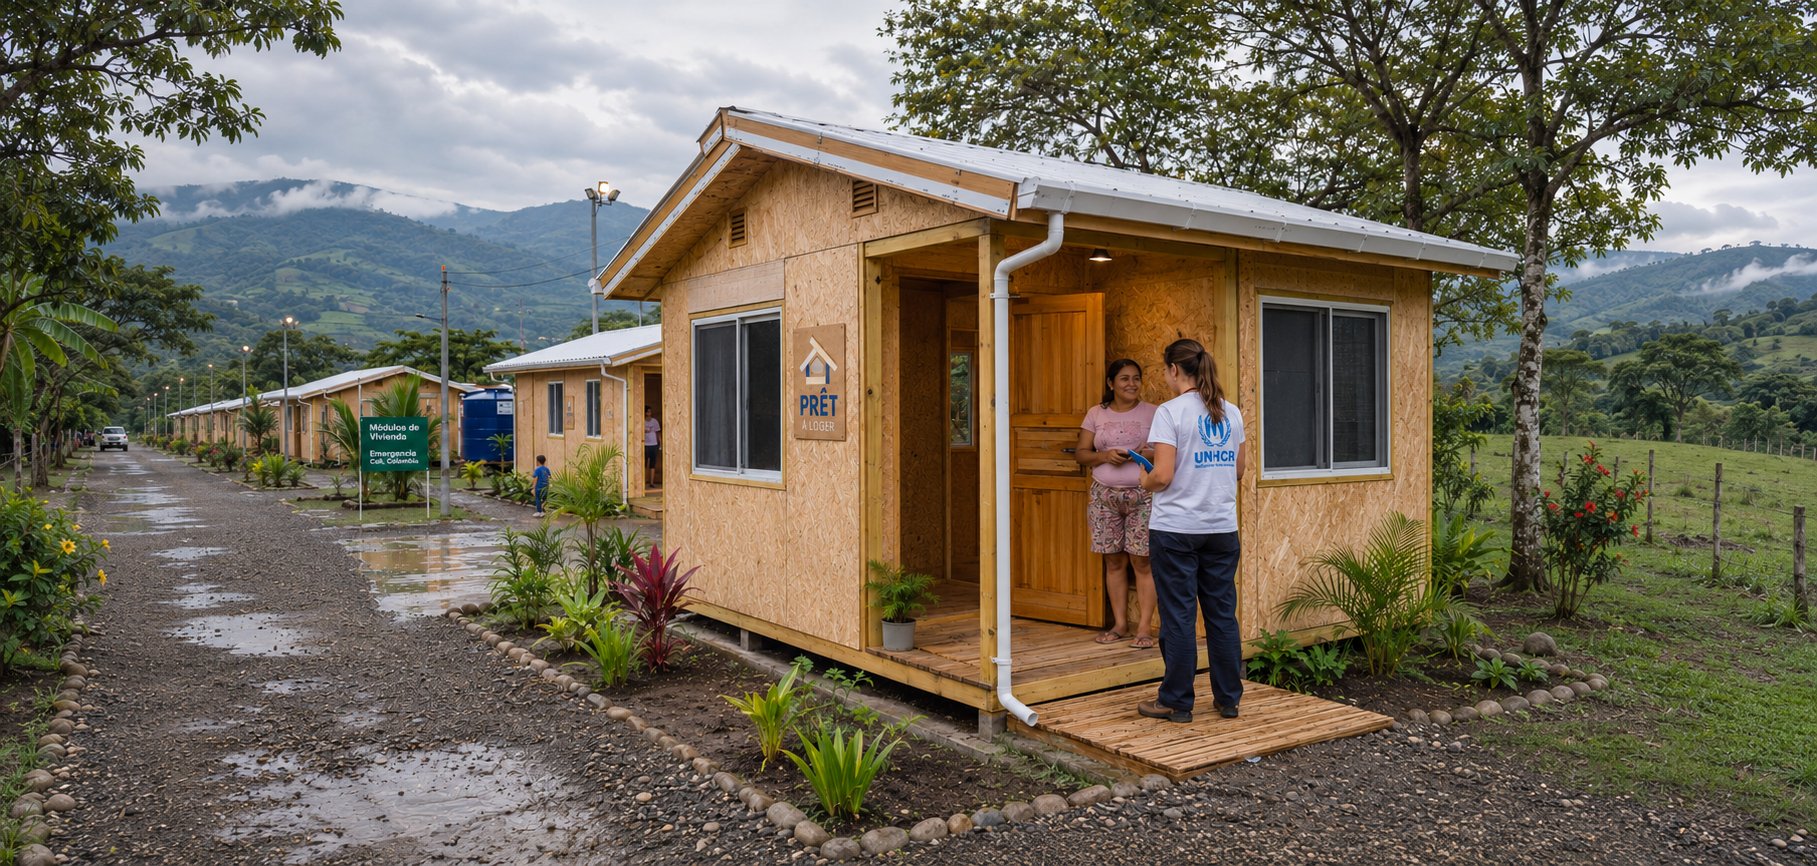
 Emergency shelter
Colombia / Humanitarian
Resilient Architecture & Engineering Studio
Adaptable spaces. Lighter footprints. Designed for a changing world.
Emergency shelterColombia / Humanitarian
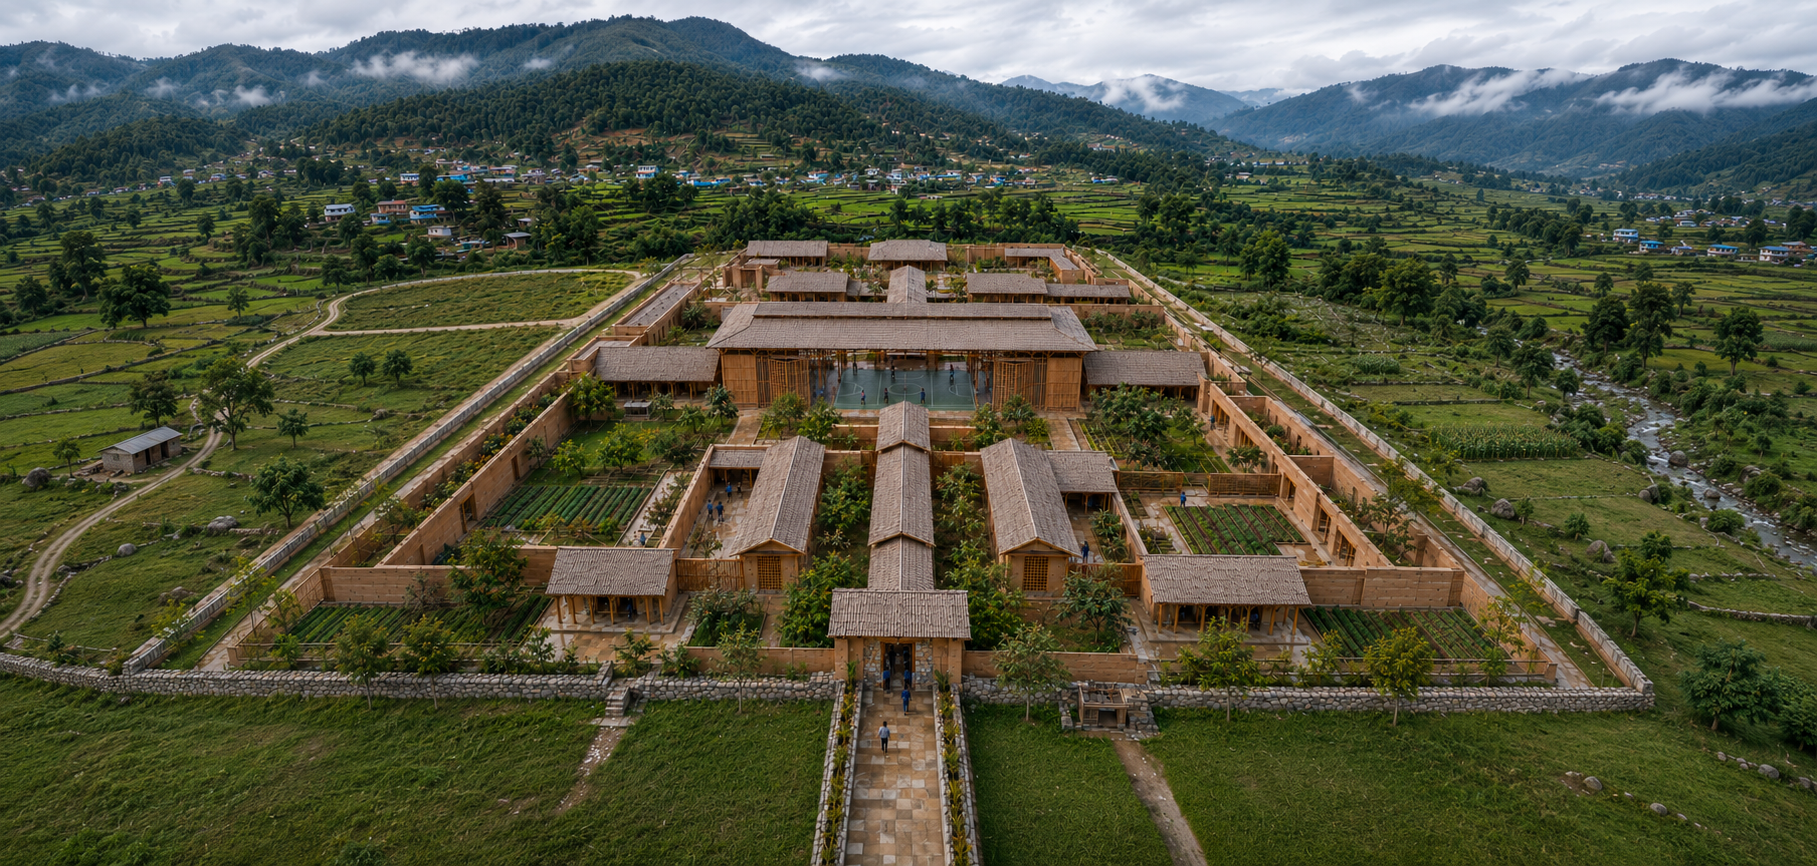 Education
Colombia / Education
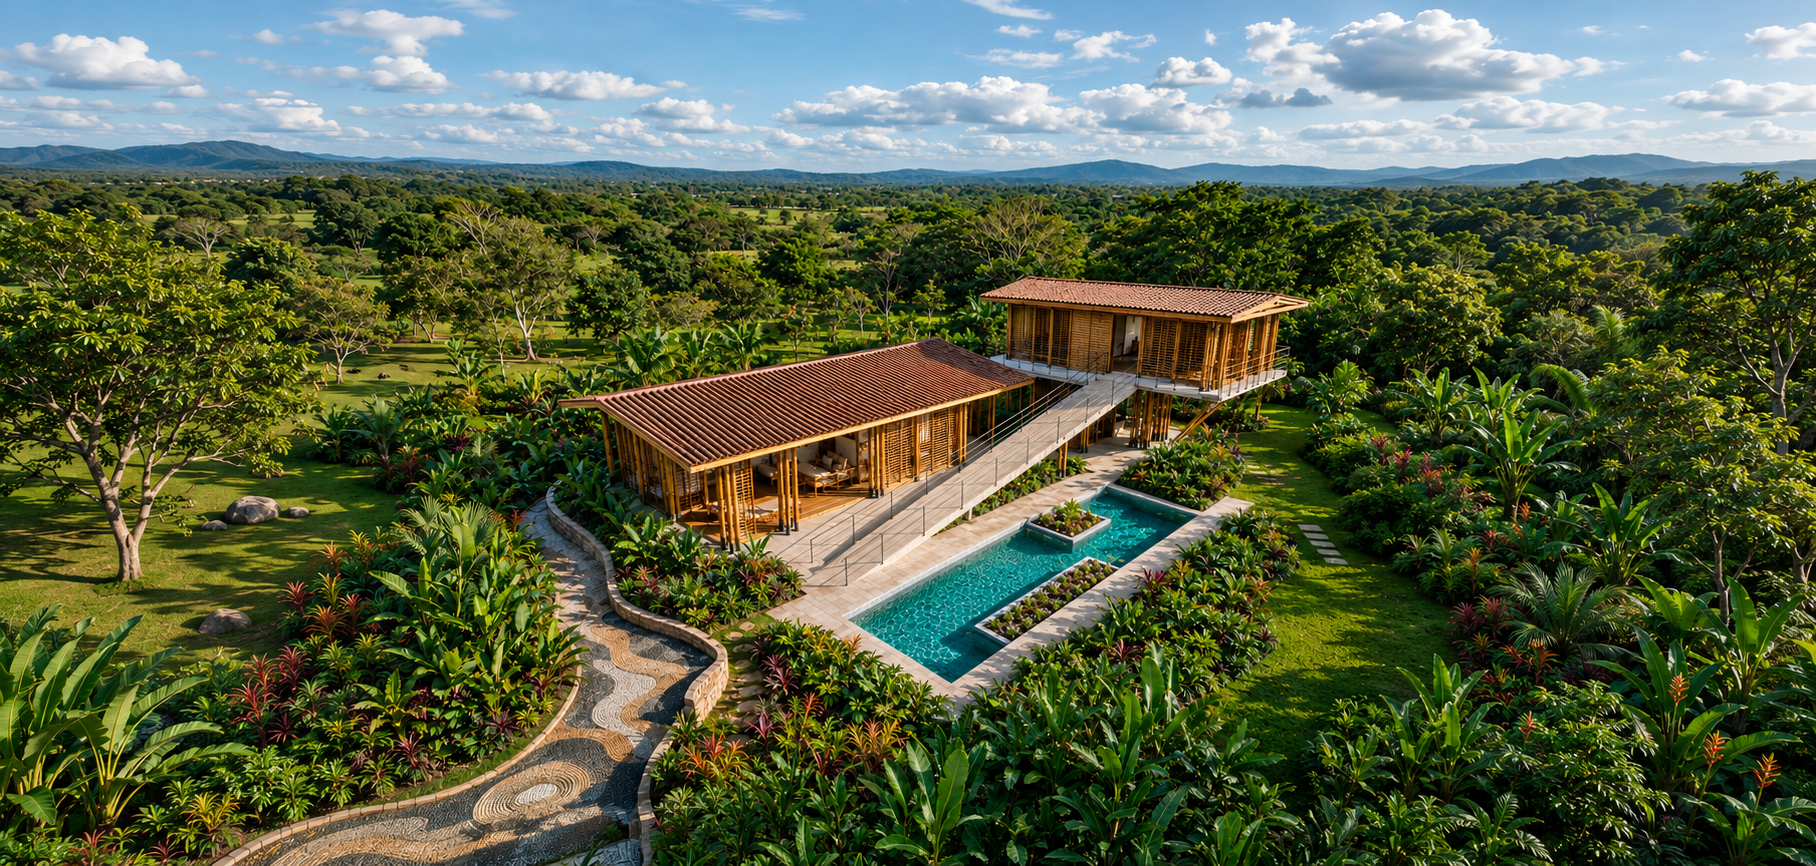 Adaptable housing
Colombia / Adaptable housing
We believe the architecture of tomorrow is the one that makes room for change.
Prêt-à-Loger combines frugal architecture and innovative engineering to create resilient, energy-efficient, and low-carbon structures. Through modular prefabrication and biomimetic performance, we build environments where human dignity and ecological balance thrive together.
Built around modular systems, our designs allow easy reconfiguration, expansion, or repurposing, as the ecosystems and communities' change.
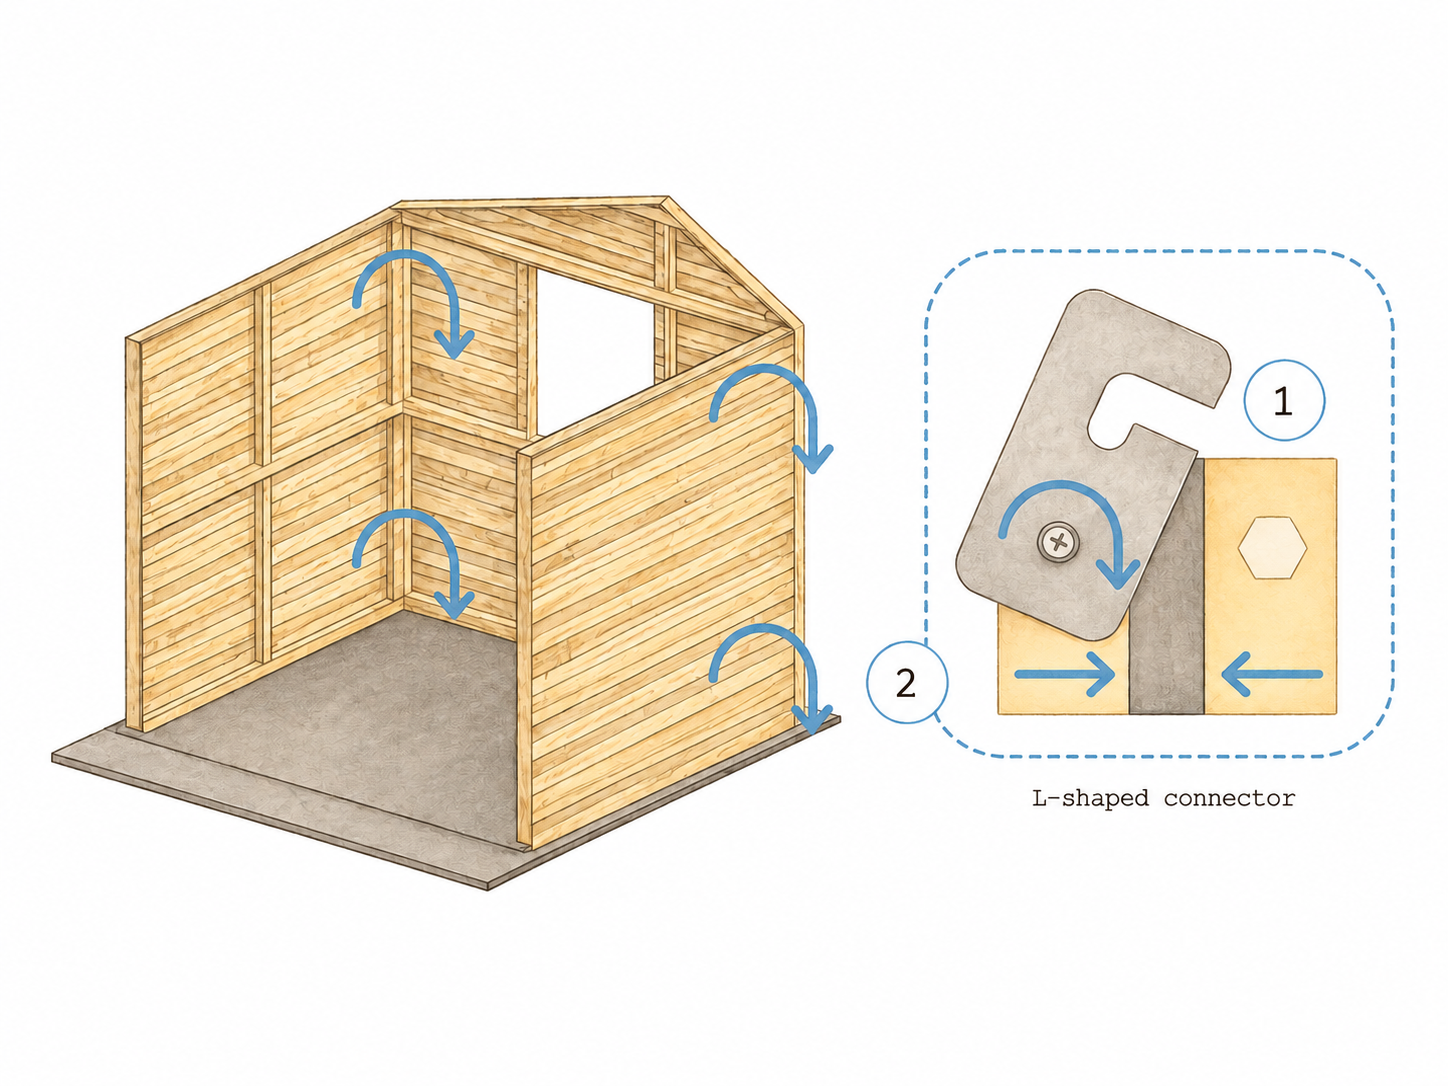
By integrating biomimicry and bio-sourced local materials, we design self-regulating buildings that harmonize human habitat with ecological balance.
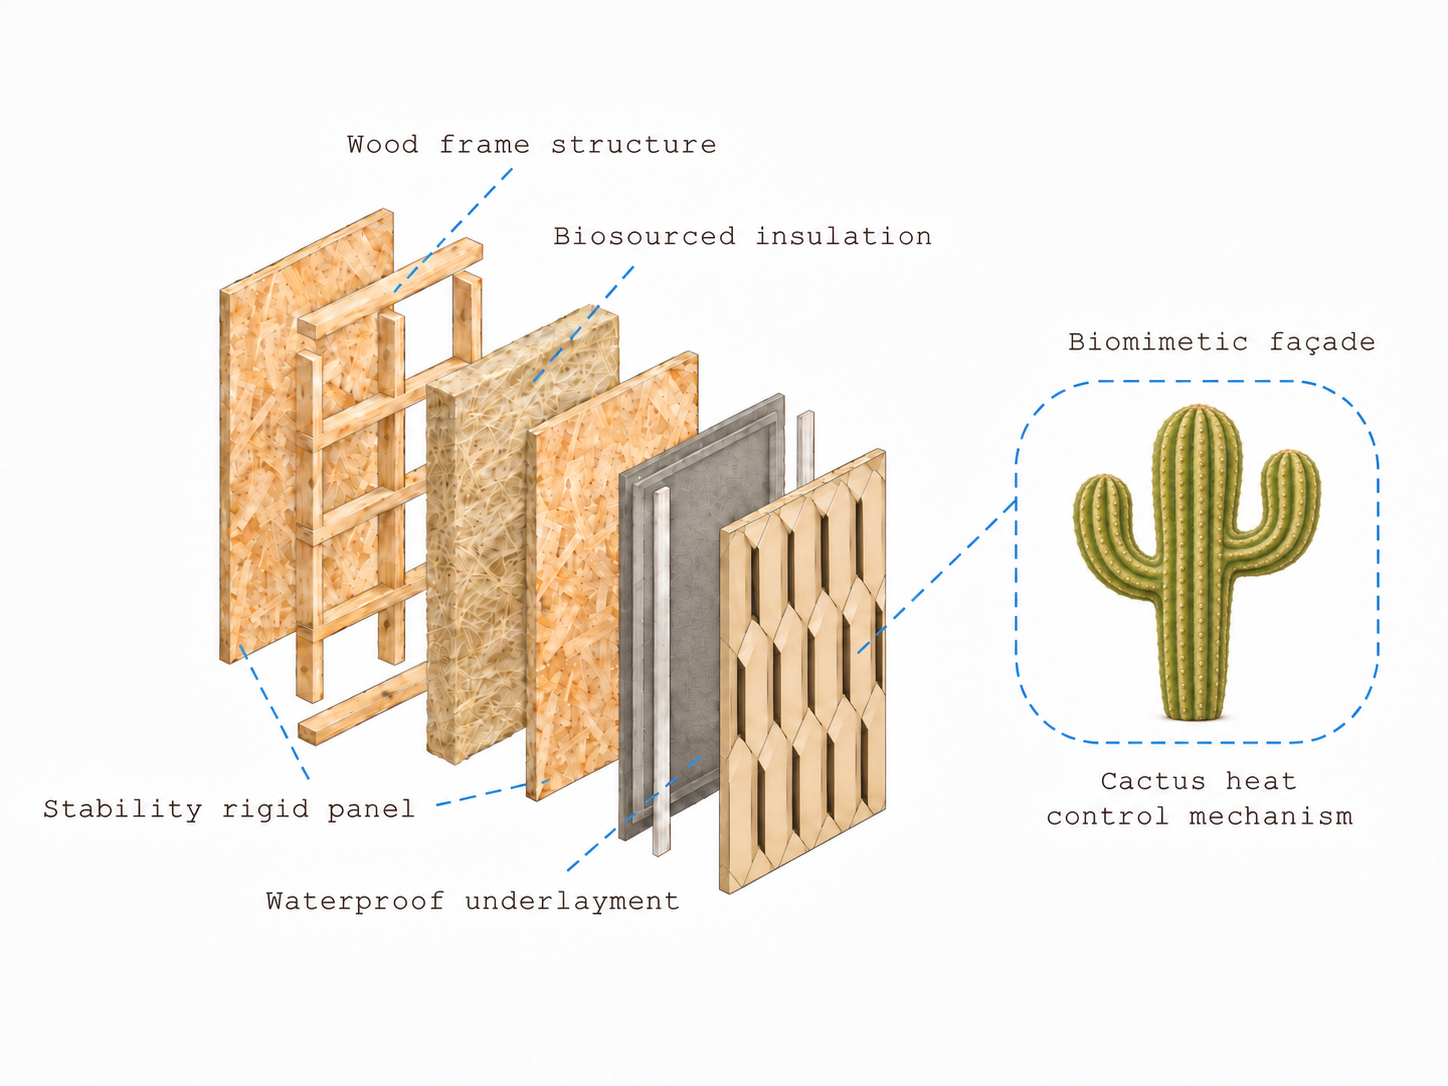
With optimized resources consumption and tool-less assembly, we deliver durable, dignified living conditions at a minimal carbon and financial cost.
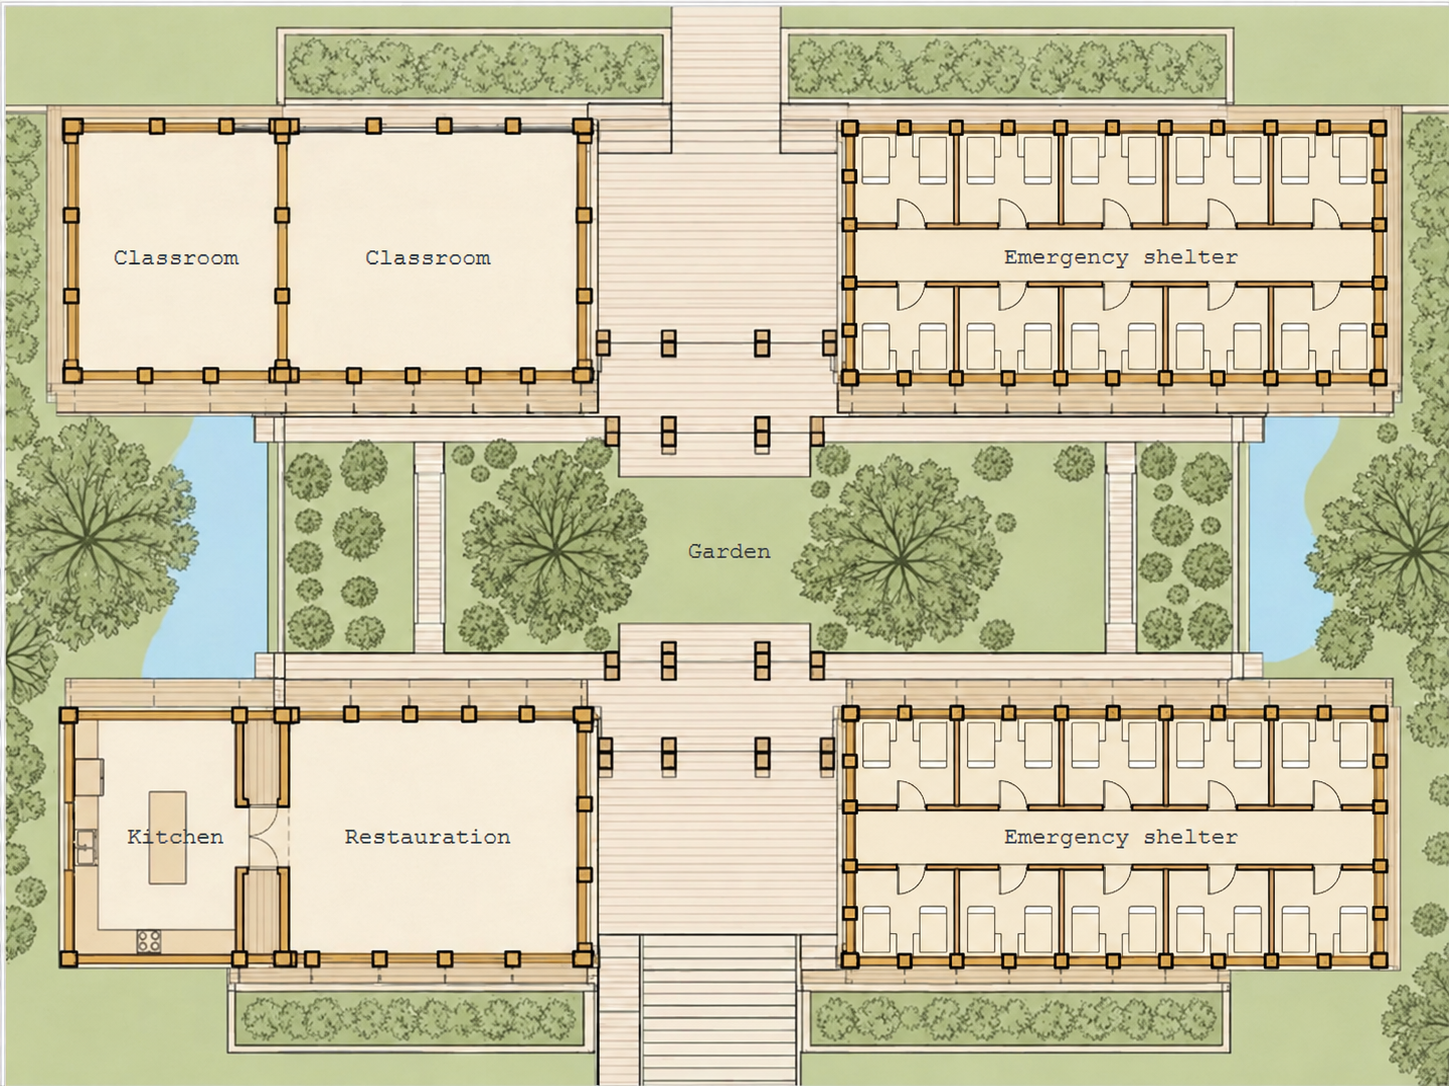
Explore how a modular timber system comes together. Each component is part of a structure designed to adapt.
Explore our catalog of climate-adaptive architectural frameworks, from emergency shelters to community hubs.
4 projects shown
We unite architecture and engineering to create resilient spaces, use resources thoughtfully, and uphold human dignity in a changing world.
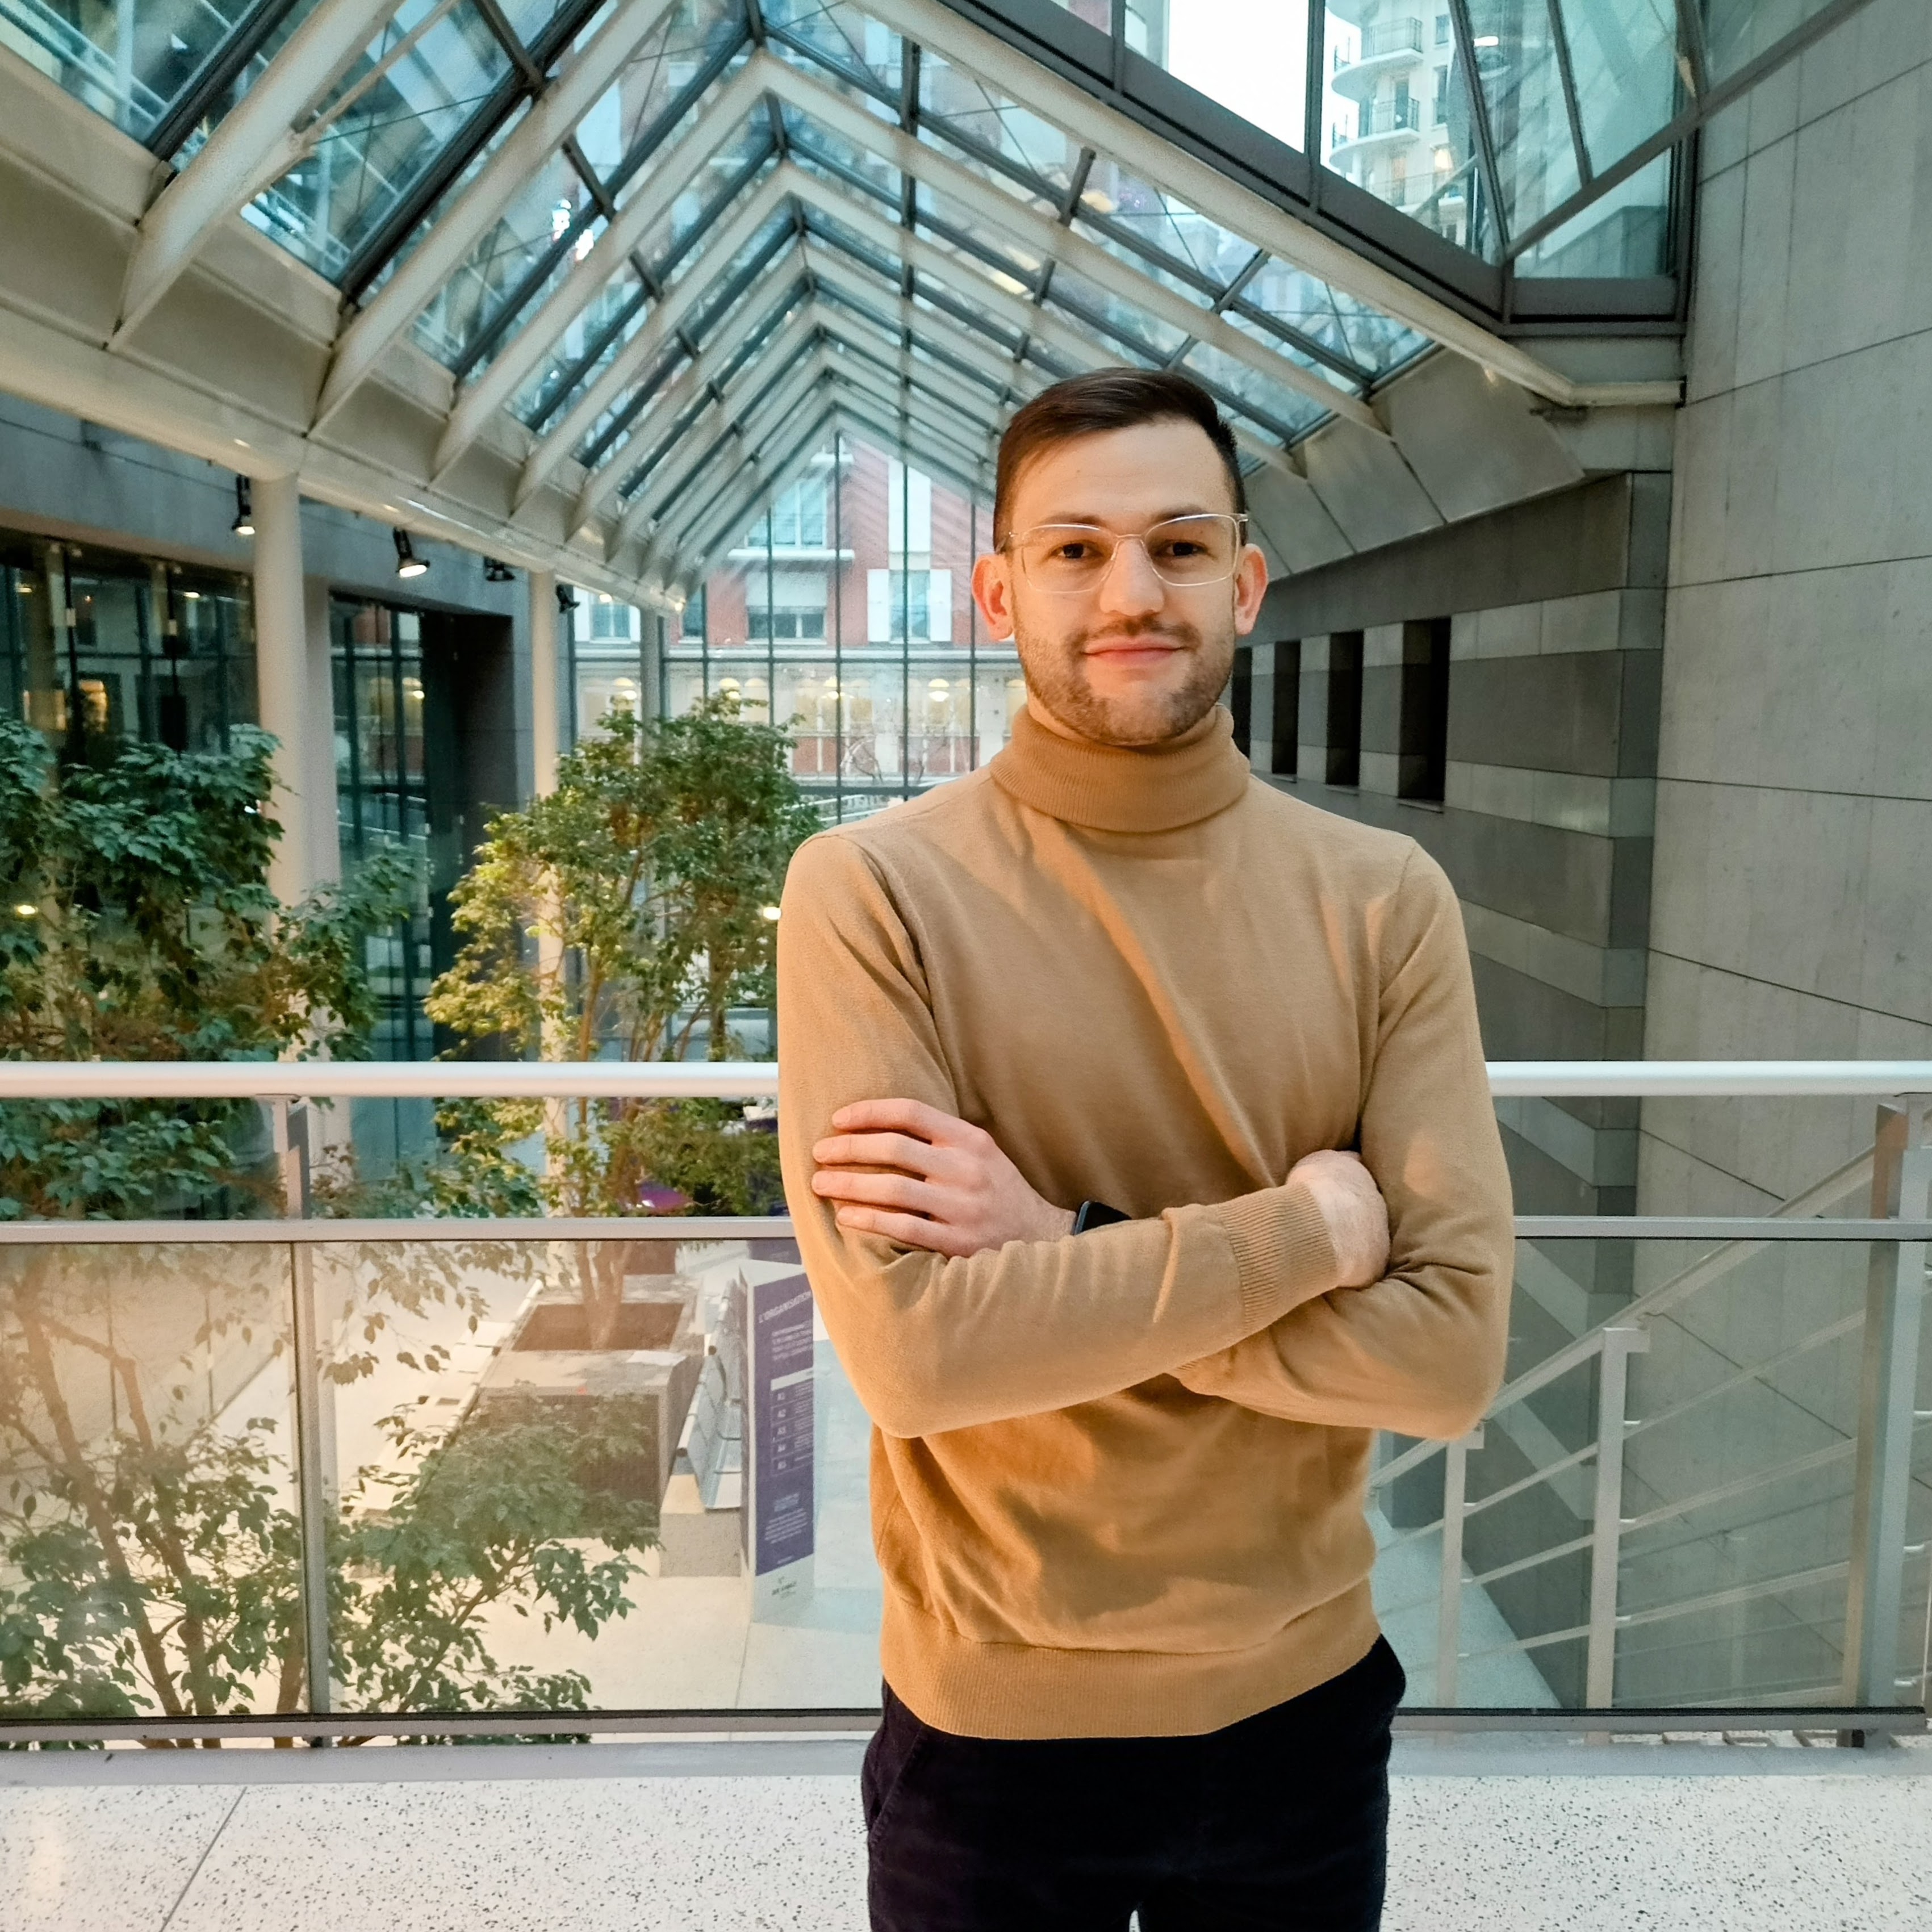
Founder / 01
CEO & Engineering
Civil Engineer with an MEng & MSc in Innovation and Creative Technologies, focused on the implementation of sustainable construction technologies (industrialization, biomimicry, and bio-sourced materials).
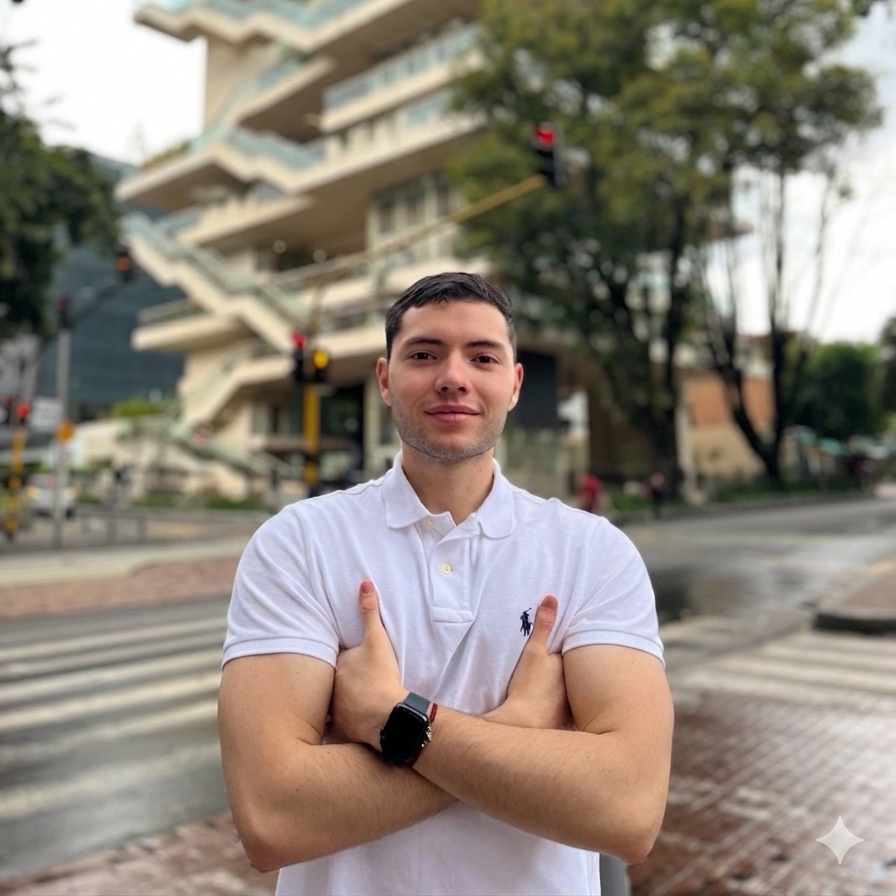
Founder / 02
COO & Architecture
Architect, designer, and content creator experienced in developing architectural projects through digital tools (BIM and AI), and founder of a digital community of over 840,000 followers (WAI).
Architecture designed to change over time. We consider how a structure can be adapted, repaired, extended, or disassembled as the needs of its inhabitants and its environment change.
SOS COLOMBIA is presented as a project under development. Site requirements, technical validation, local approvals, costs, and delivery are assessed before any construction commitment.
That is central to the approach. Climate, access, local materials, use, and community needs guide the development of each project.
Have a site, a challenge, or an idea? Let’s explore what we can make possible together.
world.arch.inspiration@outlook.com